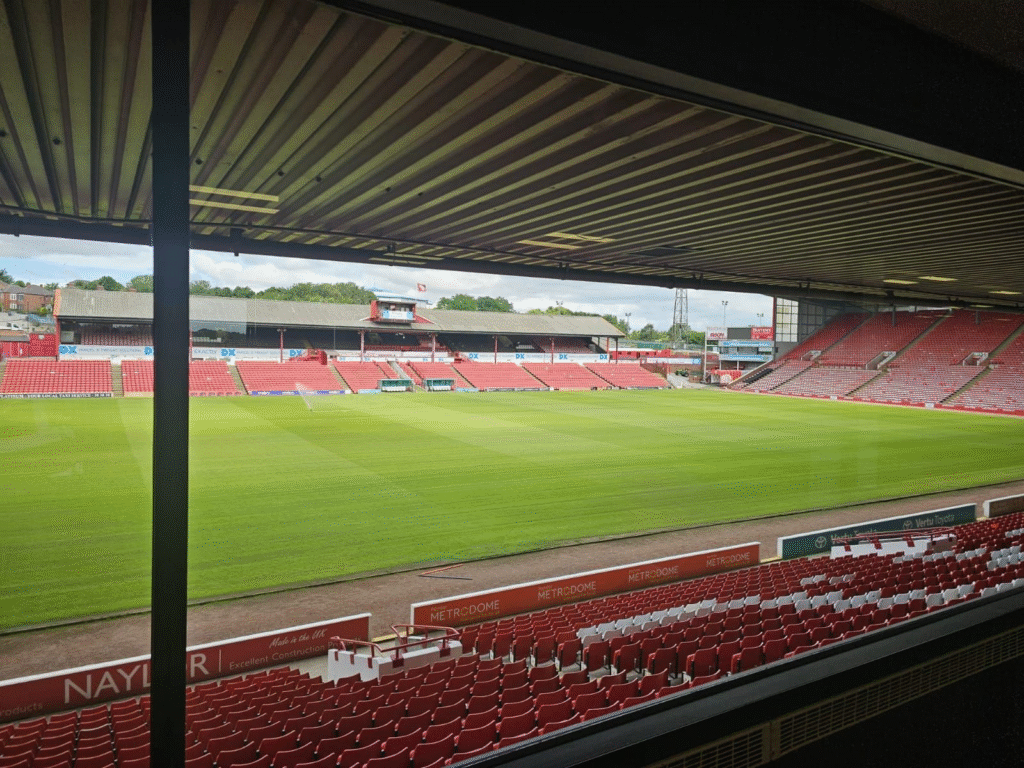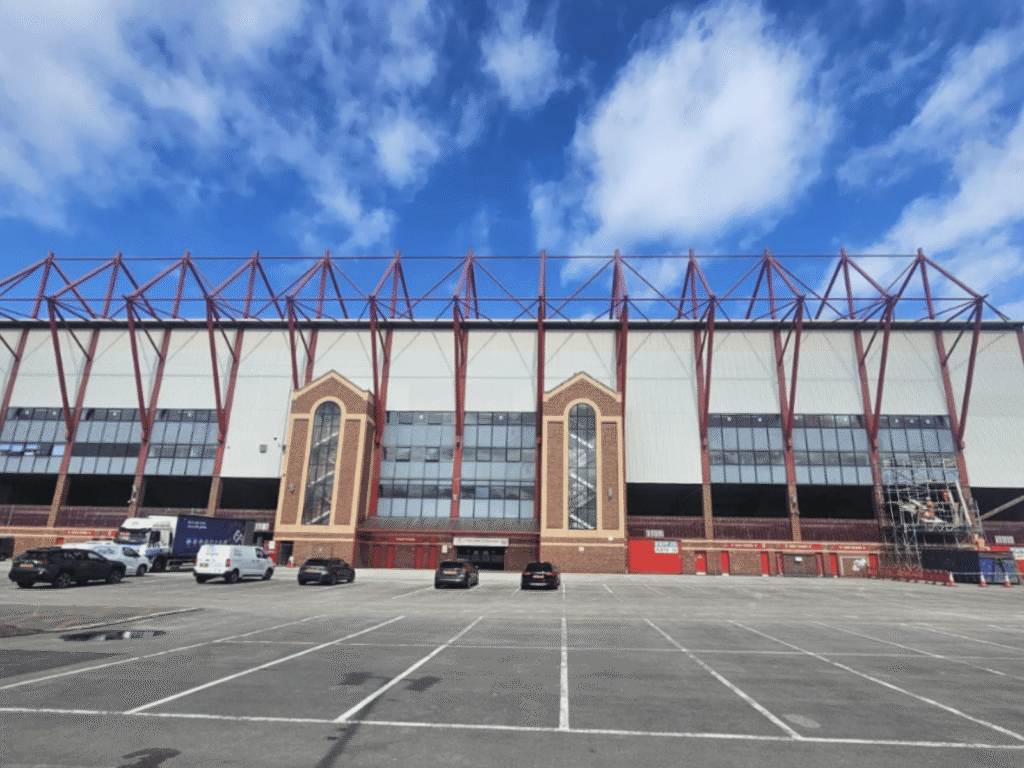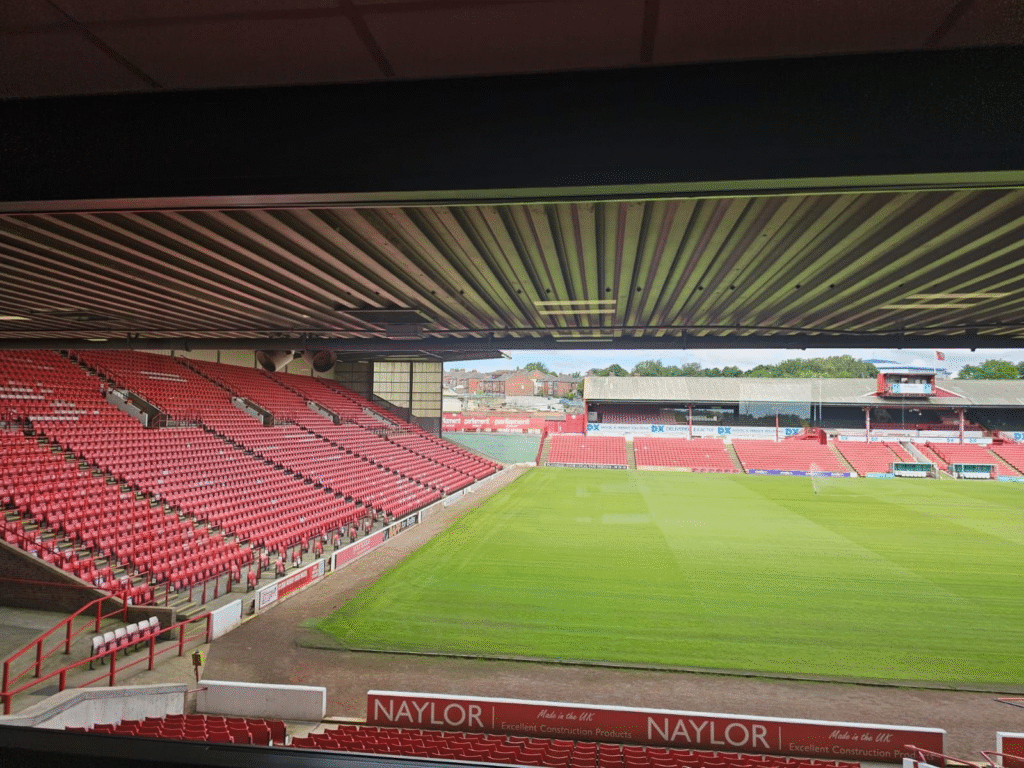
Fire Strategy Plan for Barnsley Football Club East Stand Renovation
Barnsley Football Club appointed J.S.O Fire Safety Consultants to prepare a fire strategy plan for the East Stand at Oakwell Stadium following a programme of renovation works.
The East Stand accommodates large numbers of spectators on match days alongside hospitality areas, concessions and staff facilities. Changes to the internal layout, circulation routes and building fabric meant the previous fire strategy could no longer be relied upon as an accurate reflection of the renovated stand.
J.S.O was therefore appointed to review the updated arrangements and prepare a coordinated Fire Strategy Plan covering the principal fire safety provisions for the refurbished areas.
Project Overview
Oakwell Stadium is the home of Barnsley Football Club and includes a range of spectator, hospitality, operational and staff areas.
The commission related specifically to the East Stand following renovation works that had altered elements of the internal configuration and circulation arrangements.
Stadium environments require careful fire safety consideration because large numbers of occupants may need to move through shared concourses, exits and circulation routes within a relatively short period.
The fire strategy therefore needed to consider both the physical characteristics of the renovated stand and the way it would operate during match-day conditions.
The Challenge
The renovation works meant that the existing fire strategy no longer accurately represented the East Stand.
Changes to internal layouts, circulation arrangements and building fabric required the fire safety provisions to be reviewed as a coordinated whole rather than assessing individual elements in isolation.
The principal considerations included:
- means of escape for high occupant numbers;
- exit capacity and evacuation arrangements;
- protected escape routes;
- fire compartmentation;
- fire door provision;
- fire detection and alarm arrangements;
- emergency lighting; and
- integration of the fire safety strategy with stadium management procedures.
For a football stadium, these issues are particularly important because crowd density and occupant behaviour can differ significantly from more conventional commercial buildings.
The strategy therefore needed to provide a clear fire safety basis for the renovated stand while remaining practical for the club’s operational requirements.
Our Approach
J.S.O carried out a detailed review of the East Stand renovation, combining an assessment of the available architectural drawings with on-site inspection.
The findings were developed into a project-specific Fire Strategy Plan setting out the principal fire safety arrangements for the renovated areas.
Our work included:
- reviewing architectural layouts and circulation arrangements;
- identifying and mapping fire compartments;
- reviewing protected escape routes;
- assessing fire door provision;
- considering detection and alarm arrangements;
- reviewing emergency lighting;
- carrying out occupancy and evacuation calculations;
- considering escape capacity for large crowd numbers; and
- providing proportionate recommendations where improvements were required.
The objective was to develop a strategy that clearly documented the fire safety provisions without introducing unnecessary works where the existing arrangements could be appropriately retained.
Means of Escape and Occupancy
Means of escape was a central consideration because of the number of spectators who may occupy the East Stand during match days.
The assessment considered how occupants could move from seating, hospitality and associated internal areas towards suitable exits.
Occupancy and evacuation calculations were used to review whether the available escape routes and exits provided suitable capacity for the expected number of occupants.
The assessment also considered how the individual escape routes interacted with the wider circulation arrangements within the stand.
For large assembly and spectator buildings, it is important that the fire strategy considers not only the presence of exits but also their capacity, distribution and relationship with the building’s occupancy.
Fire Compartmentation
The renovation works required the existing compartmentation arrangements to be reviewed.
Fire compartmentation is used to restrict the spread of fire and smoke through a building and to support the protection of escape routes.
J.S.O identified the relevant fire compartments within the East Stand and reviewed the arrangement of fire-resisting construction within the renovated areas.
Where the condition or continuity of passive fire protection requires more detailed investigation, J.S.O also provides dedicated Fire Compartmentation Surveys.
Fire Doors
Fire doors form an important part of the compartmentation and means-of-escape strategy.
As part of the East Stand review, J.S.O considered the location and function of fire doors and identified where upgrades were required to support the intended fire-resisting construction.
The recommendations focused on maintaining the integrity of compartment boundaries and protected escape routes.
Where detailed inspection of existing fire doors is required, J.S.O provides independent Fire Door Surveys covering the condition, configuration and performance-related features of fire-resisting doorsets.
Detection and Alarm
The fire strategy considered the detection and alarm arrangements serving the East Stand.
The available systems were reviewed against the relevant principles of BS 5839 to establish how occupants and staff would be warned in the event of fire.
In a stadium environment, the alarm arrangements must also be understood in the context of operational procedures and the management of large numbers of people.
The fire strategy therefore documented the role of the detection and warning systems within the wider evacuation approach.
Emergency Lighting
Emergency lighting was also reviewed as part of the strategy.
Suitable emergency lighting is important for maintaining visibility along escape routes if the normal lighting supply is interrupted.
The assessment considered the arrangements against the relevant principles of BS 5266 and how emergency lighting supported the stand’s means-of-escape provisions.
Match-Day Operations
The East Stand needed to remain operational during parts of the renovation programme.
This meant the fire strategy could not be developed solely around the completed physical layout. The way the stand would be occupied and managed during match days also needed to be considered.
J.S.O worked with the club’s project team to ensure that the proposed fire safety arrangements were practical and could be incorporated into stadium management procedures.
The strategy provided a documented technical basis that could support the club’s wider operational and safety arrangements.
The Solution
The completed fire strategy brought together the principal fire safety measures for the renovated East Stand into a single coordinated document.
It established the relationship between:
- occupancy levels;
- means of escape;
- exit capacity;
- protected routes;
- fire compartmentation;
- fire doors;
- fire detection and alarm systems;
- emergency lighting; and
- stadium management arrangements.
Where improvements were required, J.S.O provided proportionate recommendations focused on achieving the necessary fire safety objectives without introducing unnecessary additional work.
This approach allowed the renovated stand to be assessed as an integrated fire safety system rather than as a series of unrelated individual measures.
The Outcome
The Fire Strategy Plan provided Barnsley Football Club with a clear record of the fire safety arrangements for the renovated East Stand.
It documented the basis of the means-of-escape provisions, compartmentation, fire doors, detection, emergency lighting and related management arrangements.
The strategy also gave the club and project team a coordinated document that could support discussions with Building Control and stadium safety personnel.
Importantly, the review identified practical and proportionate recommendations where improvements were required while avoiding unnecessary works where suitable existing arrangements could be retained.
The project demonstrates the importance of reviewing a building’s fire strategy whenever significant refurbishment works alter its layout, circulation routes or fire-resisting construction.
Fire Strategy Plans for Stadiums, Leisure and Assembly Buildings
Stadiums, arenas, leisure facilities and other high-occupancy buildings can present complex fire safety challenges because of the number of occupants, varied internal uses and reliance on coordinated evacuation arrangements.
J.S.O Fire Safety Consultants provides Fire Strategy Plans, Fire Engineering, Fire Compartmentation Surveys, Fire Door Surveys and Pre-Construction Fire Safety Reviews for refurbishment, conversion and development projects across the UK.
If you are planning alterations to a stadium, sports venue, leisure facility or other high-occupancy building and require specialist fire strategy or fire engineering support, contact J.S.O Fire Safety Consultants to discuss your project.