UK-wide fire safety consultancy, fire engineering & fire electrical services

FAQs

Fire safety questions, answered

Straightforward answers to the questions we are asked most often about fire safety consultancy and fire electrical services.
Fire Safety Consultancy

Fire strategy and engineering

What is a fire strategy plan?
A fire strategy plan is a comprehensive document that explains how a building has been designed and managed to protect occupants in the event of a fire. It outlines the fire safety measures within a building, including means of escape, compartmentation, fire detection systems, emergency lighting, smoke control and firefighting provisions. Fire strategy plans are often required for new developments, complex buildings, change-of-use projects and certain Building Regulations applications.
When is a fire strategy plan required?
A fire strategy plan is commonly required during the design and construction stages of a project, particularly for larger or more complex buildings. It may also be needed when carrying out significant refurbishments, extensions or changes to a building’s use. Developers, architects, contractors and building owners often require a fire strategy plan to demonstrate compliance with Building Regulations and support approval from Building Control and other stakeholders.
Who can produce a fire strategy plan?
Fire strategy plans should be prepared by competent fire safety professionals with the knowledge and experience to assess building design, fire risks and regulatory requirements. At J.S.O Fire Safety Consultants, our specialists work closely with developers, architects, contractors and property owners to produce clear, practical and compliant fire strategy plans tailored to each project.
What is fire engineering?
Fire engineering is the application of scientific and engineering principles to understand how fire behaves and how buildings can be designed to manage fire risks effectively. It goes beyond prescriptive guidance by using detailed analysis to develop practical and innovative fire safety solutions.

Fire Safety Consultancy

Fire risk assessments

Who needs a fire risk assessment?
Any business, landlord or organisation responsible for non-domestic premises, or the communal areas of a residential building, must ensure a fire risk assessment is carried out and kept up to date.
How often should a fire risk assessment be reviewed?
A fire risk assessment should be reviewed regularly and whenever there is a significant change to the building, its occupants, its use or the risks present.
What happens after the assessment?
You receive a written report setting out the hazards identified, the level of risk and prioritised recommendations. Where remedial works are required, our fire electrical and consultancy teams can support delivery.
What is fire engineering?
Fire engineering is the application of scientific and engineering principles to understand how fire behaves and how buildings can be designed to manage fire risks effectively. It goes beyond prescriptive guidance by using detailed analysis to develop practical and innovative fire safety solutions.

Fire Safety Consultancy

Fire door surveys

What is a fire door survey?
A fire door survey is a visual inspection of all fire-resisting doors within a building. Our assessors examine each door for condition, compliance, correct installation and functionality. This includes door leaves, frames, hardware, signage and intumescent protection, in line with BS 8214 and BS 9999.
Why are fire door surveys important?
Fire doors play a critical role in slowing the spread of fire and smoke throughout a building. By maintaining effective compartmentation, they help protect escape routes, reduce property damage and provide occupants with more time to evacuate safely.
What are the legal requirements for fire door surveys in the UK?
Under the Regulatory Reform (Fire Safety) Order 2005, the Responsible Person has a legal duty to ensure fire doors are suitable for their purpose, maintained in an efficient state and capable of performing correctly in the event of a fire. Although legislation does not specify a fixed inspection frequency for every type of building, fire doors should be inspected regularly as part of the fire risk assessment and ongoing maintenance programme.
Who is responsible for fire door maintenance?
The responsible person, building owner, landlord, facilities manager or employer is generally responsible for ensuring fire doors are maintained in a safe condition. Regular inspections, maintenance and repairs should form part of the building’s wider fire safety management strategy.

Fire Safety Consultancy

Compartmentation surveys

What is a compartmentation survey?
A compartmentation survey is a detailed inspection of a building’s passive fire protection measures. It assesses whether fire-resistant walls, floors, ceilings and service penetrations are effectively preventing the spread of fire and smoke. The survey identifies defects, damaged fire barriers, unsealed penetrations and other issues that could compromise the building’s fire strategy.
Why arrange a compartmentation survey?
Compartmentation is one of the most effective ways of slowing the spread of fire and smoke throughout a building. A survey can help protect escape routes, improve occupant safety, support compliance, identify hidden defects and protect property and business continuity.
When should a compartmentation survey be carried out?
A survey may be recommended following a fire risk assessment, during building refurbishments or alterations, after the installation of new electrical or mechanical services, before building handover or as part of ongoing fire safety management. It should also be considered when concerns exist about fire stopping or passive fire protection.
Is a compartmentation survey a legal requirement?
Although compartmentation surveys are not specifically mandated by legislation, responsible persons have legal duties under the Regulatory Reform (Fire Safety) Order 2005 to ensure fire safety measures are maintained and effective. A compartmentation survey is widely recognised as an effective way to demonstrate that passive fire protection systems are being properly managed and maintained.

Fire Safety Consultancy

Construction phase site fire safety

Who is responsible for fire safety on construction sites?
Responsibility is shared between several duty holders, but the principal contractor typically has overall responsibility during the construction phase. Under the Construction (Design and Management) Regulations 2015, principal contractors must plan, manage and monitor site safety, including fire prevention and emergency procedures. Clients, designers, contractors and subcontractors also have responsibilities within their areas of work.
Is fire safety required on construction sites?
Yes. Fire safety is a legal requirement on all construction sites, regardless of project size. Construction sites often present a higher fire risk due to activities such as hot works, temporary electrical installations, fuel storage and the presence of combustible materials.
What are the UK regulations on fire safety around construction sites?
Key requirements include the Construction (Design and Management) Regulations 2015, the Regulatory Reform (Fire Safety) Order 2005 where applicable, and guidance contained within the Joint Code of Practice on the Protection from Fire of Construction Sites and Buildings Undergoing Renovation.

Fire Safety Consultancy

Evacuation plan design

What is an emergency evacuation plan?
An emergency evacuation plan is a documented procedure that explains how occupants should safely leave a building or site during an emergency. It outlines evacuation routes, assembly points, roles and responsibilities, emergency contacts and the actions required to protect people from harm.
What are the fire evacuation regulations in the UK?
UK fire evacuation requirements are primarily governed by the Regulatory Reform (Fire Safety) Order 2005. Responsible persons must ensure suitable emergency procedures are in place, maintain safe means of escape and provide information and training to occupants where necessary. The specific requirements will vary depending on the type of building, occupancy levels and the fire risks identified within the fire risk assessment.
What should be in an emergency evacuation plan?
An effective plan should include clear evacuation procedures, designated escape routes and exits, assembly point locations, roles and responsibilities for key personnel, procedures for assisting vulnerable occupants, emergency contact information, fire alarm arrangements and details of evacuation drills and reviews.

Fire Safety Consultancy

Fire extinguisher servicing

How often should fire extinguishers be serviced?
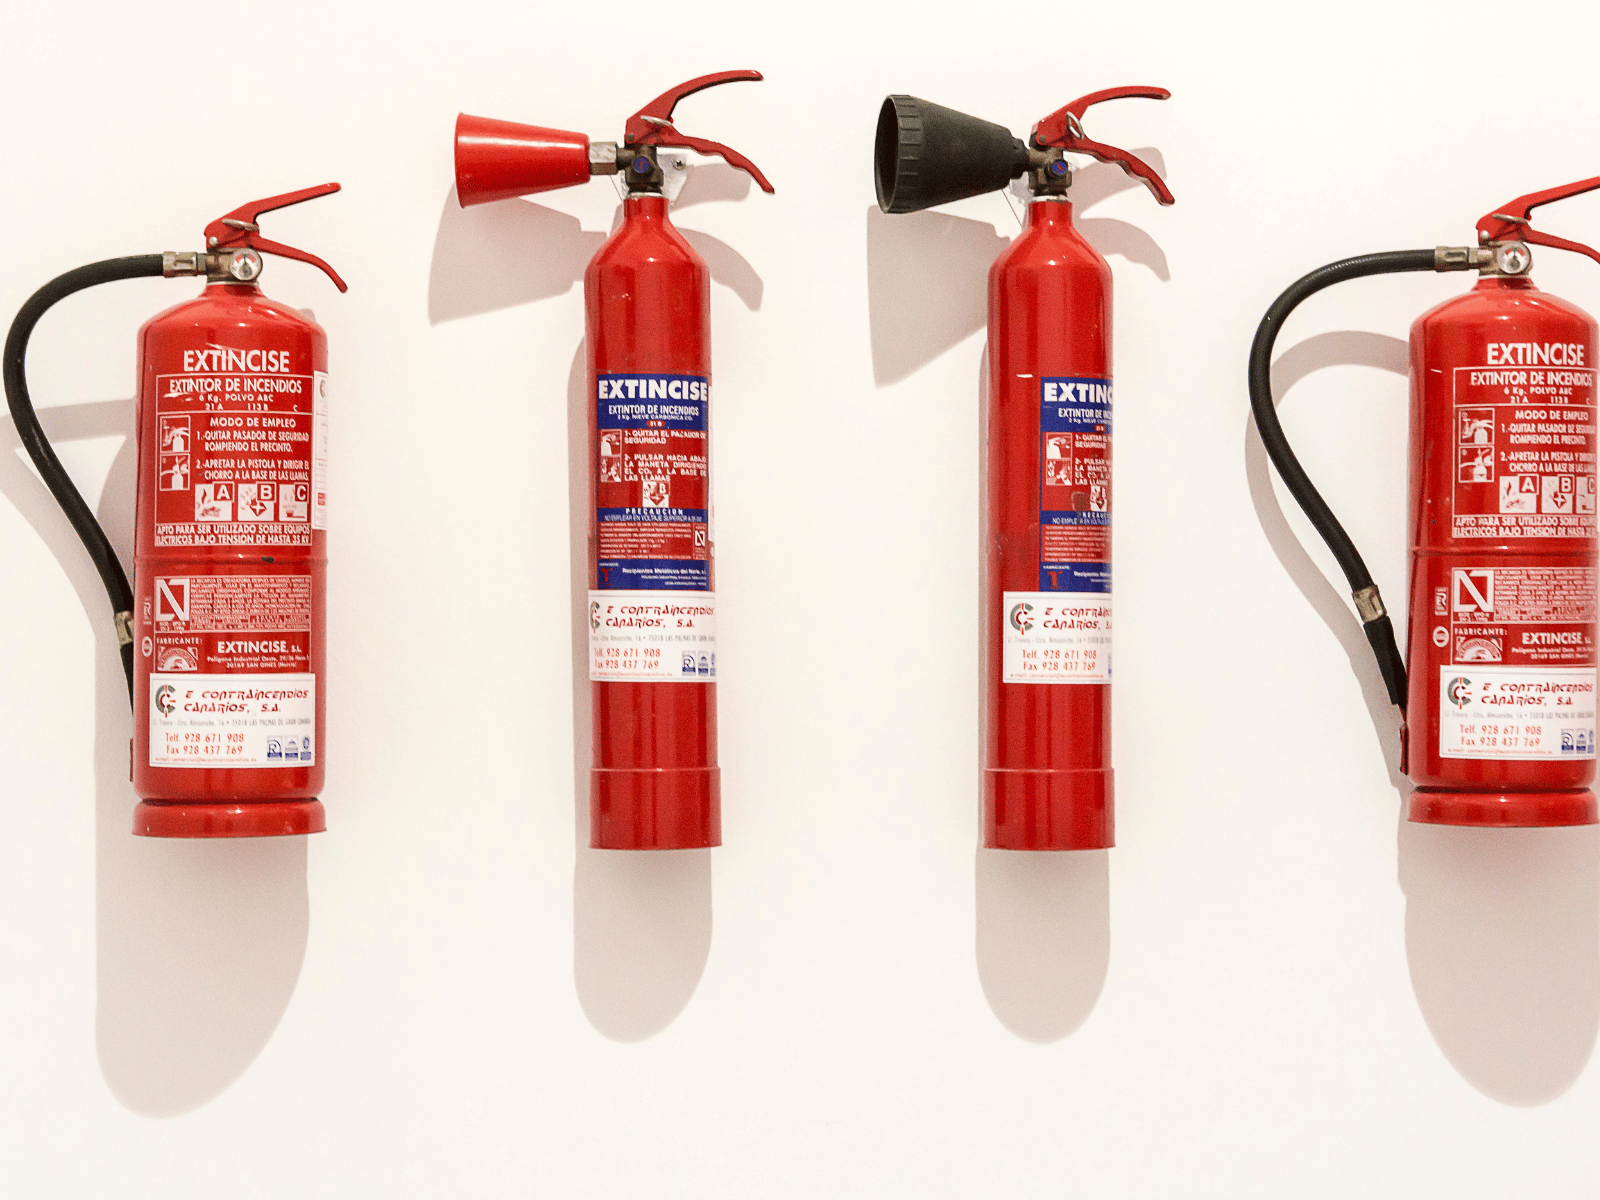
Fire extinguishers should be visually checked monthly by the responsible person and receive a professional basic service annually. Extended servicing or replacement will be required at longer intervals depending on the type of extinguisher.
How do I know which extinguishers my building needs?
The correct type, size and location of fire extinguishers will depend on the fire risks present within the building. Our technicians can assess your premises and advise on the appropriate provision and positioning.
Do you provide records for compliance?
Yes. Every fire extinguisher is tagged and recorded, providing documented evidence of servicing for insurers, responsible persons and enforcing authorities.

Fire Safety Consultancy

Fire safety equipment and signage

What fire signage is legally required?
Signage requirements depend on the building and the findings of its fire risk assessment. Escape routes, final exits, firefighting equipment and fire doors generally require clear, durable and appropriately positioned signs.
Can you supply and install as well as advise?
Yes. We can specify, supply and install fire safety equipment and signage. We also provide the documentation required for your fire safety records.
How do I know if my current provision is adequate?
A fire risk assessment or equipment survey will confirm whether the type, quantity and location of your fire safety equipment and signage are suitable for the risks within the building.

Fire Electrical Services

Emergency lighting

What is emergency lighting?
Emergency lighting is a backup lighting system designed to operate automatically when normal power supplies fail. It illuminates escape routes, exits and critical areas, helping occupants evacuate the building safely during an emergency.
What are the key types of emergency lighting?
The main types include escape route lighting for corridors, stairwells and designated escape routes, open-area or anti-panic lighting, high-risk task-area lighting, maintained emergency lighting and non-maintained emergency lighting. The most suitable system will depend on the building’s use, occupancy and fire risk profile.
What are the legal requirements for emergency lighting?
Emergency lighting requirements are covered by the Regulatory Reform (Fire Safety) Order 2005 and relevant British Standards, including BS 5266. Responsible persons must ensure adequate emergency lighting is provided where necessary to enable safe evacuation. Systems should also be regularly inspected, tested and maintained.

Fire Electrical Services

Fire alarm systems

What are the different types of fire alarm systems?
The most common types include conventional, addressable, wireless, hybrid and aspirating smoke detection systems. The most suitable system will depend on the size, complexity and use of the building, as well as the level of fire detection required.
What are L1, L2 and L3 fire alarm systems?
L1, L2 and L3 refer to categories of life protection fire alarm systems defined within BS 5839-1. L1 systems provide automatic fire detection throughout all areas of a building for the highest level of life protection. L2 systems provide detection on escape routes and in specified high-risk areas. L3 systems provide detection on escape routes and within rooms opening directly onto those routes.
What are the legal requirements for fire alarms in the UK?
The Regulatory Reform (Fire Safety) Order 2005 requires responsible persons to implement suitable fire detection and warning systems where necessary to protect occupants. Fire alarm systems should be designed, installed, tested and maintained in accordance with relevant British Standards, including BS 5839.

Fire Electrical Services

Electrical remedial works

What is remedial electrical work and why is it needed?
Remedial electrical work refers to repairs, alterations or upgrades carried out to correct faults, damage or non-compliance identified during an electrical inspection or assessment. This may include replacing damaged wiring, upgrading electrical equipment, repairing circuits or addressing safety concerns identified within an Electrical Installation Condition Report.
What are the UK recommendations for fire and electrical safety?
UK guidance recommends that businesses and property owners regularly inspect and maintain their fire safety and electrical systems. This typically includes conducting fire risk assessments, maintaining fire alarm systems, testing emergency lighting, carrying out periodic electrical inspections, repairing identified faults promptly, keeping escape routes clear and training staff on emergency procedures.
What is the first thing you should do in an electrical fire?
The first priority is to raise the alarm and ensure people evacuate safely. If it is safe to do so, isolate the electrical supply by switching off the power source. Never use water on an electrical fire because this can increase the risk of electric shock. Suitable extinguishers, such as CO2 extinguishers, should only be used by trained individuals when it is safe to do so.

Fire Electrical Services

Fire stopping

What is fire stopping for electrical penetrations?
Fire stopping for electrical penetrations involves sealing openings created when cables, conduits, trunking or other electrical services pass through fire-rated walls and floors. The purpose is to restore the fire resistance of the compartment and prevent the spread of fire, smoke and hot gases.
Why is fire stopping important around electrical cables?
Electrical penetrations can create gaps that allow fire and smoke to travel rapidly between compartments. Proper fire stopping helps maintain the building’s fire strategy, protects escape routes and improves occupant safety during an emergency.
Is fire stopping a legal requirement in the UK?
Yes. Fire stopping plays an important role in wider fire safety requirements under UK Building Regulations and fire safety legislation. Responsible persons, building owners and contractors must ensure fire compartmentation remains effective and that penetrations through fire-resistant elements are appropriately protected.

Fire Electrical Services

Electrical compartmentation works

What is electrical compartmentation?
Electrical compartmentation involves maintaining the fire integrity of walls, floors and ceilings where electrical services pass through fire-resistant elements of a building. Cables, conduits, cable trays, trunking and other electrical systems can create openings that allow fire and smoke to spread. Compartmentation works ensure these penetrations are properly protected using approved fire protection systems.
Why are electrical fire protection systems important?
Electrical fire protection systems help contain fire within designated compartments, providing occupants with more time to evacuate and reducing damage to the building. They also support compliance with fire safety legislation and Building Regulations.
How often should compartmentation be inspected?
Compartmentation should be inspected regularly as part of the building’s overall fire safety management strategy. Additional inspections are recommended following refurbishment works, electrical installations or alterations that may have affected fire-resistant barriers.

Fire Electrical Services

Commercial EICRs

What is a commercial EICR?
A Commercial Electrical Installation Condition Report is a formal inspection and testing process that assesses the safety and condition of electrical installations within a commercial property. It identifies defects, deterioration and non-compliance that may require corrective action.
How often should a commercial EICR be carried out?
The recommended frequency depends on the type and use of the premises. Many commercial properties require an EICR every five years, although higher-risk environments may require more frequent inspections. The appropriate interval should be determined by a competent electrical professional.
Is a commercial EICR a legal requirement?
Although UK legislation does not always specify a fixed inspection period for commercial EICRs, employers, landlords and duty holders have legal responsibilities to ensure electrical systems are maintained in a safe condition. A commercial EICR is widely recognised as an effective way to demonstrate compliance with these obligations.

Fire Electrical Services

Planned fire electrical maintenance FAQs

What does planned fire electrical maintenance include?
Planned maintenance can include the inspection and testing of fire alarms, emergency lighting and associated electrical fire safety equipment. It may also include battery and component checks, fault identification, minor adjustments, maintenance records and recommendations for remedial work.
How often should fire electrical systems be maintained?
The appropriate maintenance frequency depends on the system, the building’s use, the findings of the fire risk assessment, manufacturer guidance and applicable standards. We can review your existing systems and recommend a suitable planned maintenance schedule.
Can you provide planned maintenance across multiple sites?
Yes. We can develop coordinated maintenance programmes for landlords, property managers and organisations responsible for multiple buildings. This helps maintain consistent inspection schedules, reporting and compliance records across the portfolio.

Fire Electrical Services

Reactive fire electrical maintenance FAQs

What is reactive fire electrical maintenance?
Reactive fire electrical maintenance is repair or investigation carried out when a fire alarm, emergency lighting system or associated electrical fire safety system develops a fault. It can include fault diagnosis, component replacement, wiring repairs, system resets and operational testing.
What should I do if a fire safety system develops a fault?
Follow your building’s established fire safety procedures and arrange for the fault to be investigated by a competent professional as soon as possible. The fault should be recorded, and any temporary precautions required to protect occupants should be considered until the system is restored.
Can faults be repaired during the first visit?
Many straightforward faults can be diagnosed and repaired during the initial visit. More complex problems may require replacement components, additional testing or further remedial work. Where this is the case, we will explain the findings and recommend the appropriate next steps.

Fire Electrical Services

Minor electrical works and certification

What is the difference between an EICR and NICEIC?
An Electrical Installation Condition Report is a formal inspection of a property’s electrical installation. It checks wiring, circuits, consumer units and other components for damage, faults, fire risks and non-compliance. NICEIC is one of the UK’s leading electrical contractor certification bodies. It assesses electricians and electrical businesses to ensure they meet recognised standards of competence and safety.
What are minor electrical works?
Minor electrical works are small-scale electrical alterations, additions or repairs that do not involve installing a completely new circuit. Examples include replacing switches, adding sockets, modifying lighting circuits and carrying out small electrical upgrades. Although considered minor, these works should still be completed by a competent professional and appropriately tested where required.
What is a certificate of electrical inspection?
A certificate of electrical inspection is documentation issued following an electrical assessment or inspection. It records the condition of the electrical installation, identifies any defects or observations and confirms whether the installation is satisfactory or requires remedial action.

Request a quote

Need help with fire safety or compliance?

Tell us about your building or project and we will advise on the fire safety consultancy or fire electrical support you need, and what you do not.

Get in touch

Tell us about your project

Send us the details and the right member of the team will come back to you with clear advice and a quote.