
Fire safety consultancy
Evacuation plan design
Evacuation plan designs help ensure your team understand how to safely evacuate the premises in an emergency.
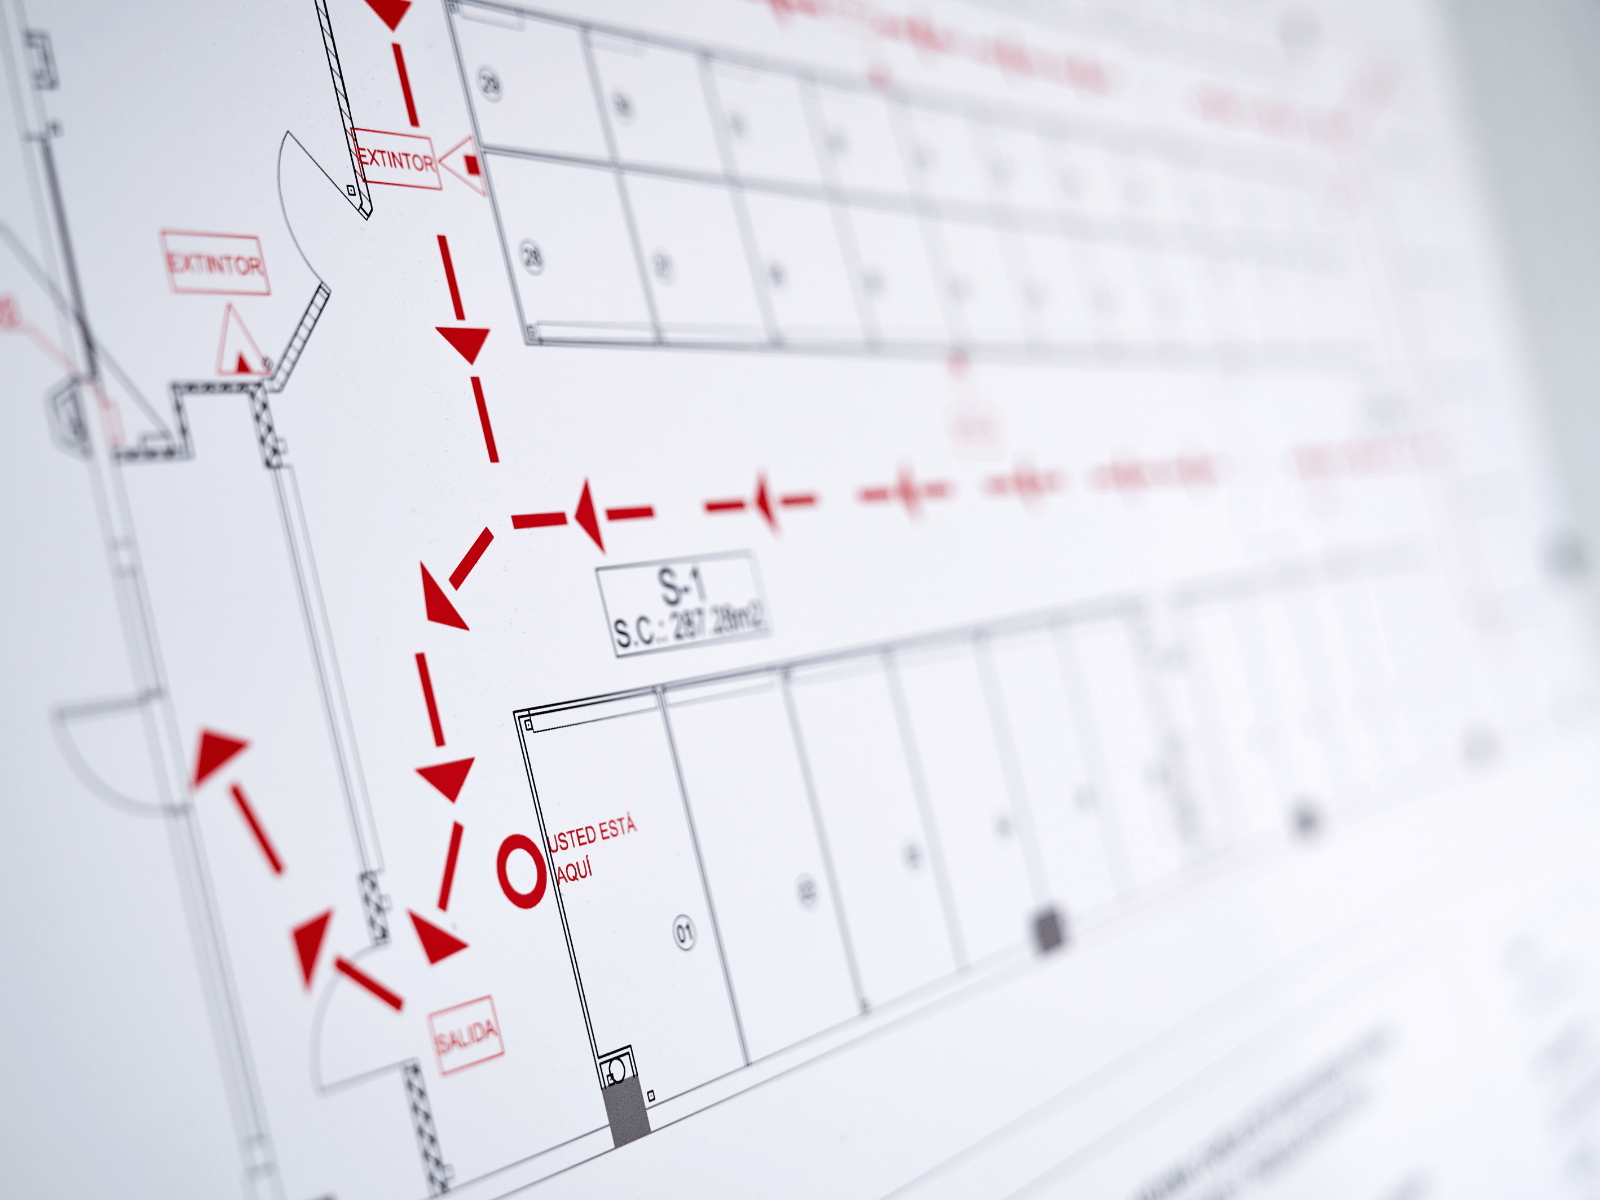
Effective evacuation planning is essential for protecting occupants, minimising risk and ensuring a swift response during an emergency. Whether the threat comes from fire, smoke or another structural failure, a clear and well-designed evacuation plan that everyone is familiar with can save lives.
At J.S.O Fire Safety Consultants, we provide professional evacuation plan design and consultancy services tailored to your building, operations and legal requirements. We work with businesses, organisations and property owners to develop practical evacuation strategies that support compliance and give occupants clear guidance on what matters most.
Professional evacuation planning services
Every building is unique. Depending on factors including occupancy, operational activities, vulnerable persons, layouts and building exits, evacuation planning must be tailored to every circumstance.
Our experienced consultants assess your premises and create clear, site-specific evacuation plans designed to help occupants react safely and efficiently.
Our evacuation planning services can include
-
Emergency evacuation plan design
-
Fire evacuation procedures
-
Personal Emergency Evacuation Plans (PEEPs)
-
Emergency escape route assessments
-
Assembly point planning
-
Occupancy and evacuation strategy reviews
-
Fire action notices and supporting documentation
-
Staff guidance and evacuation responsibilities
-
Compliance advice and ongoing support
Get expert evacuation planning support
Whether you manage offices, schools, healthcare facilities, residential buildings, retail units, warehouses or industrial sites, we develop evacuation plans that reflect your building’s unique risks and requirements.
Our practical approach ensures your evacuation procedures are clear, realistic and easy to implement.
FAQs
Evacuation plan design FAQs
What is an emergency evacuation plan?
What are the fire evacuation regulations in the UK?
Fire evacuation arrangements form part of the general fire safety duties that apply to most non-domestic premises. In England and Wales, the Regulatory Reform (Fire Safety) Order 2005 requires the Responsible Person to carry out a suitable fire risk assessment and provide appropriate emergency procedures. Equivalent legislation applies in Scotland and Northern Ireland, although the specific requirements differ between nations.
What should be in an emergency evacuation plan?
An emergency evacuation plan should include clear escape routes, emergency exits, fire warning arrangements, assembly points, procedures for raising the alarm, arrangements for vulnerable people and personal emergency evacuation plans where required. It should also identify responsible people, explain how visitors and contractors will be managed, and set out how the plan will be communicated, practised and reviewed.
Request a quote
Need help with fire safety or compliance?
Tell us about your building or project and we will advise on the fire safety consultancy or fire electrical support you need, and what you do not.
Get in touch
Tell us about your project
Send us the details and the right member of the team will come back to you with clear advice and a quote.
Looking for environmental services? Visit J.S.O Environmental