
Retrospective Fire Strategy Plans and Compartmentation Surveys for School Trusts
J.S.O Fire Safety Consultants was appointed to undertake a substantial programme of retrospective fire safety work across a portfolio of schools, providing Fire Strategy Plans supported by detailed Fire Compartmentation Surveys where reliable compartmentation information did not already exist.
The programme covered primary and secondary education settings of different ages, layouts and construction types. A common challenge across the portfolio was the absence of complete historic fire strategy information. In many cases, alterations had taken place over a number of years with limited records showing where compartment walls should be located, which doors formed part of the fire-resisting construction or how the existing means-of-escape arrangements had originally been developed.
J.S.O’s role was to establish a clearer fire safety basis for each school and provide the trusts with practical documentation that could be used to understand, manage and improve their estates.
The School Portfolio
The programme included work across the following schools:
- All Saints Catholic High School
- Emmaus Catholic & CofE Primary School
- Notre Dame High School
- Sacred Heart School
- St Albans
- St Catherines
- St John Fisher
- St Maries
- St Marys
- St Thomas of Canterbury
- St Anns
- St Wilfreds

The schools varied considerably in age, size and configuration. Some comprised relatively straightforward educational buildings, while others had developed over many years through extensions, additional blocks and internal alterations.
That variation meant the fire strategy for each site needed to be developed individually rather than applying a standard approach across the entire estate.
The Challenge: Limited Historic Fire Safety Information
One of the principal challenges was the quality and availability of existing information.
Many established school buildings have undergone decades of alteration. Classrooms are reconfigured, services are added, doors are replaced, extensions are constructed and spaces change use. Unless the original fire strategy is maintained alongside those changes, it can become increasingly difficult for the building operator to establish which elements of construction are performing a specific fire safety function.
Across this programme, records were often limited and reliable fire strategy or compartmentation drawings were not consistently available.
This created fundamental questions for the trusts, including:
- Where should compartment walls be located?
- What level of fire resistance should those walls provide?
- Which doors are required to be fire doors?
- Which corridors and staircases form protected escape routes?
- Where should fire-stopping be maintained around services?
- How are pupils and staff intended to evacuate?
- Which higher-risk rooms require fire-resisting separation?
- Are historic drawings still representative of the current building layout?
These are important questions for the ongoing management of an educational estate. Without an established fire strategy, maintenance teams can find it difficult to determine whether a proposed alteration, new service penetration or replacement door affects an important fire safety measure.
Working Around Operational Schools
Access presented another significant challenge.
Schools are occupied environments with pupils, teaching staff and support teams using the premises throughout much of the year. Detailed investigation of ceiling voids, circulation areas, classrooms, plant areas and other spaces cannot always be undertaken effectively while the school is operating normally.
A substantial amount of the site work therefore had to be coordinated around school holiday periods.
This created relatively narrow inspection windows across a portfolio of 12 schools and required careful planning to ensure suitable access could be obtained while minimising disruption to the individual schools.
The programme needed to combine efficient site surveying with the level of investigation required to produce meaningful retrospective fire strategy documentation.
Our Approach
The starting point for each school was to understand the building as it existed at the time of the assessment.
J.S.O reviewed the drawings and records that were available and combined this information with site inspection.
Where the location and integrity of fire-resisting construction could not be reliably established from existing records, a Fire Compartmentation Survey was undertaken to provide evidence about the condition and continuity of passive fire protection.
The results were then considered alongside the wider fire strategy.
This was important because compartmentation cannot be assessed effectively in isolation. The reason a particular wall, floor or door requires fire resistance depends upon its role within the overall fire safety strategy.
The retrospective Fire Strategy Plans therefore considered the relationship between means of escape, compartmentation, fire doors, detection and alarm systems, higher-risk areas, structural fire protection and access for the Fire and Rescue Service.
For educational buildings, the assessments also considered the principles of Building Bulletin 100 – Design for Fire Safety in Schools alongside Approved Document B, where appropriate to the particular existing building.
Establishing the Compartmentation Strategy
A major objective of the programme was to establish where fire compartmentation should exist and compare this with the condition found on site.
Compartmentation is intended to restrict the movement of fire and smoke through a building. In schools, it can also play an important role in protecting escape routes, separating higher-risk accommodation and dividing larger buildings into appropriate fire-resisting sections.
The surveys considered accessible areas including walls, ceilings, wall heads and service penetrations.
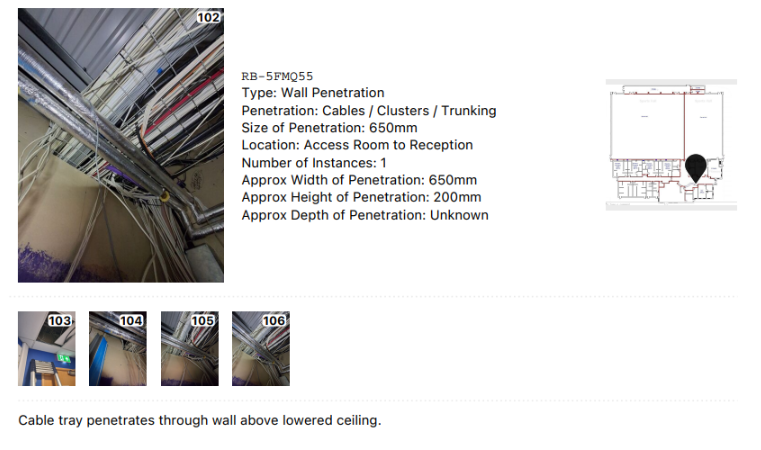
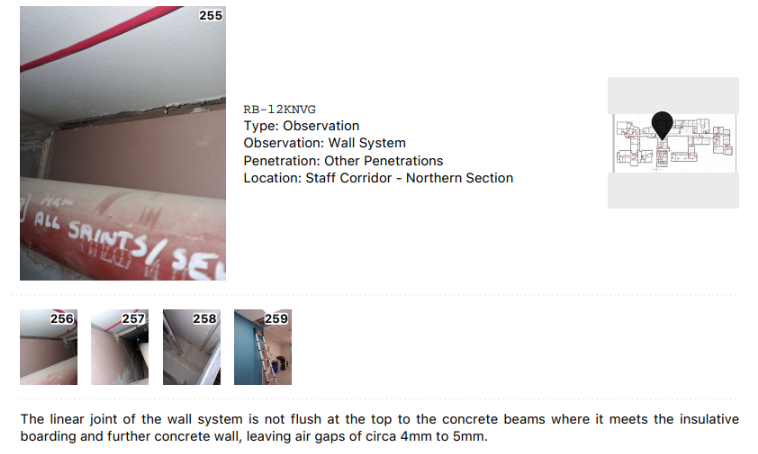
Typical issues encountered during this type of investigation can include unsealed cables and pipework, gaps around structural elements, incomplete walls above suspended ceilings and historic fire-stopping that has deteriorated or been disturbed by subsequent works.
At All Saints Catholic High School, for example, J.S.O’s non-intrusive compartmentation survey identified extensive visible passive fire protection defects across the multi-block estate. Particular concerns included the continuity of compartment lines above suspended ceilings, stair and corridor interfaces and penetrations created by building services.
The survey provided a photographed and location-specific schedule of findings together with recommended actions, giving the client a practical basis from which remedial works could be planned.
Linking the Survey to the Fire Strategy
The compartmentation findings were not treated as a standalone defect report.
They informed the retrospective fire strategy for each relevant building.
This distinction is important.
A compartmentation survey identifies the physical condition of fire-resisting construction. A fire strategy explains why that construction is required, how long it should resist fire and how it interacts with the other fire safety measures within the building.
By combining both services, the trusts gained a much clearer understanding of the intended fire safety arrangement.
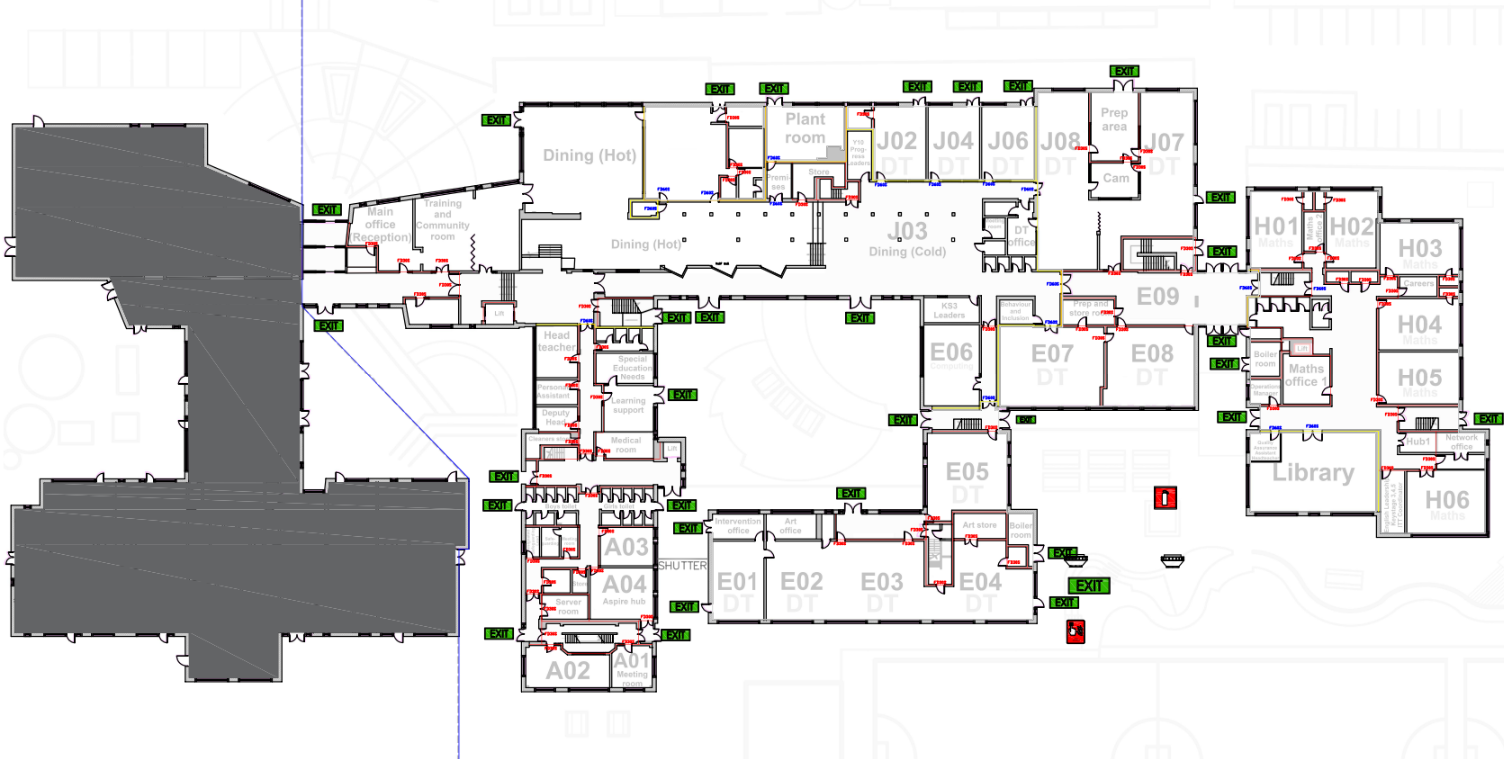
At All Saints Catholic High School, historic compartmentation information was available but no longer reliably represented the current building layout following alterations. J.S.O reviewed the existing arrangement and produced updated strategy drawings showing compartment lines, fire doors and final exits.
These drawings transformed the strategy from a narrative report into a practical estate-management resource.
Means of Escape
The retrospective strategies also considered how pupils, staff and visitors would escape in the event of fire.
This included reviewing:
- escape routes;
- final exits;
- protected corridors;
- protected staircases;
- travel distances;
- alternative directions of escape;
- inner-room conditions;
- higher-occupancy areas; and
- circumstances where alterations had affected historic escape arrangements.
Education buildings can present particular evacuation considerations because of their high daytime occupancy and the presence of pupils who are reliant on established management procedures.
The objective was therefore not simply to identify exits on a drawing, but to establish how the escape routes related to the building layout, compartmentation and occupancy.
Fire Doors
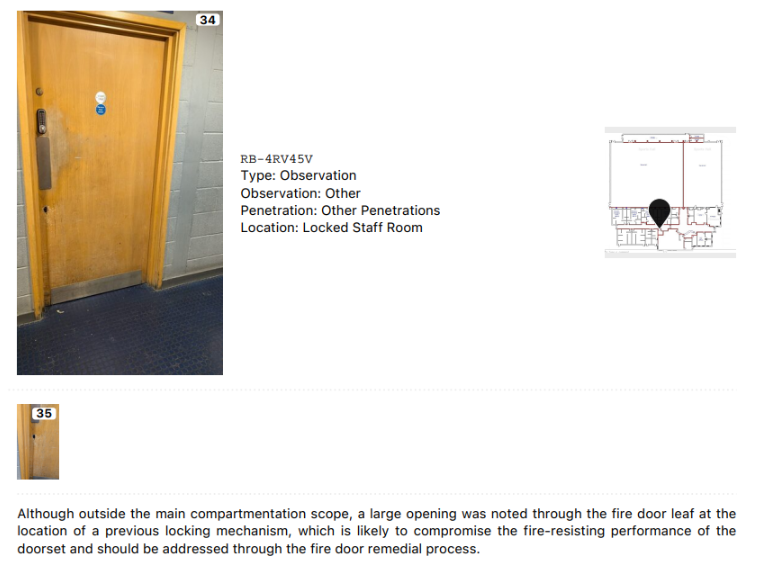
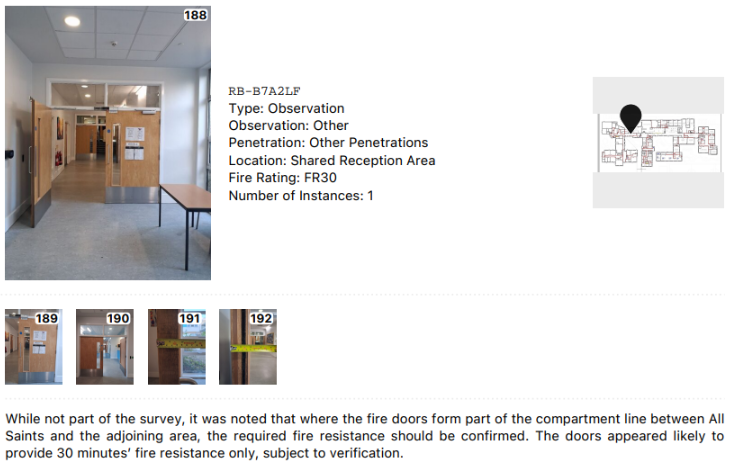
The programme also clarified where fire doors were required as part of the overall strategy.
A door within a school is not automatically a fire door simply because it opens onto a corridor. Its required performance depends upon the function of the wall or route in which it is located.
By establishing the fire strategy and compartmentation layout, the trusts gained clearer information about which doors were required to provide fire resistance and where smoke control or self-closing provisions formed part of that arrangement.
Where the condition of individual doors requires a dedicated assessment, J.S.O can also undertake detailed Fire Door Surveys.
Higher-Risk and Ancillary Areas
The strategies considered areas presenting different fire risks from standard classroom accommodation.
Depending upon the individual school, these could include kitchens, science laboratories, plant rooms, storage areas, sports facilities and other ancillary spaces.
The relationship between these rooms, adjacent escape routes and fire-resisting construction was considered as part of the wider strategy.
This was particularly important on schools that had been extended or altered, where the present-day use of a room did not always correspond with the historic building information available.
Creating Usable Fire Strategy Drawings
One of the most valuable outcomes of the programme was the production of updated fire strategy drawings.
These identified key measures including:
- fire compartment walls;
- relevant periods of fire resistance;
- fire doors;
- protected routes; and
- final exits.
The drawings gave facilities and estate teams a visual reference for the intended fire safety arrangement.
This is particularly useful when future work is planned.
If new cabling, pipework or other services need to penetrate a compartment wall, the estate team can identify that the wall performs a fire-resisting function and ensure the penetration is appropriately fire-stopped.
Similarly, when doors are replaced or internal layouts are changed, the fire strategy provides a basis for understanding which elements cannot be altered without considering the wider fire safety implications.
The Outcome
The completed programme gave the school trusts a substantially clearer understanding of the fire safety arrangements across their estates.
Where reliable historic information had previously been limited or unavailable, the trusts now had documented strategies showing how the principal fire safety measures were intended to work together.
Most importantly, the work established:
- which walls should form fire-resisting compartment lines;
- where fire doors are required;
- how protected escape routes operate;
- the principal means-of-escape arrangements;
- where passive fire protection defects require attention; and
- which fire safety measures need to be considered during future maintenance or alterations.
The compartmentation surveys also provided evidence-based schedules of defects so that remedial work could be prioritised rather than undertaken without reference to the wider strategy.
Together, the surveys, strategy reports and drawings created a more coherent fire safety record for each school.
Fire Strategy Plans for Schools and Multi-Academy Trusts
Managing fire safety across a school estate can be difficult where buildings have been altered over many years and the original strategy information has been lost, superseded or was never formally recorded.
J.S.O Fire Safety Consultants works with schools, academy trusts and education estate teams throughout the UK to establish the fire safety basis of existing buildings.
Our services include Retrospective Fire Strategy Plans, Fire Compartmentation Surveys, Fire Door Surveys and Fire Risk Assessments.
If your school or academy trust has limited historic fire strategy information, unclear compartmentation drawings or uncertainty over which walls and doors form part of the building’s fire safety strategy, contact J.S.O Fire Safety Consultants to discuss your estate.